

Join Login
3080 Severn Drive, Reno, NV 89503 Photo

37 Photos

3080 Severn Drive
Reno, NV 89503
$617,000
3 Beds | 2 full 1 partial Baths | 1815 sqft | 0.19 Acreage

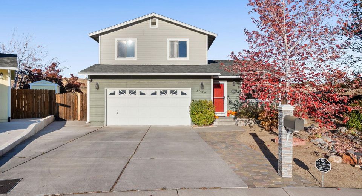
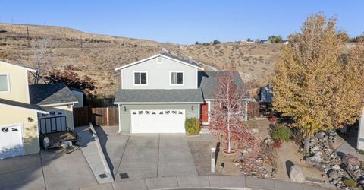
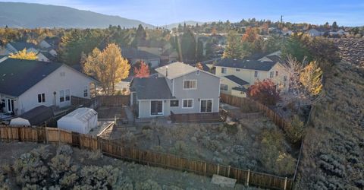
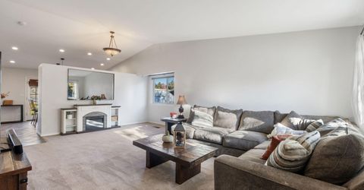
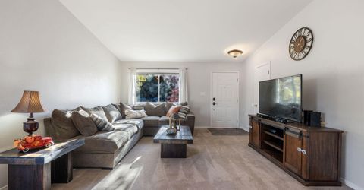
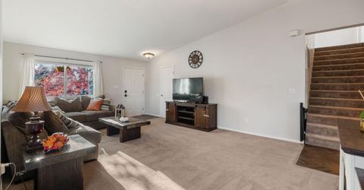
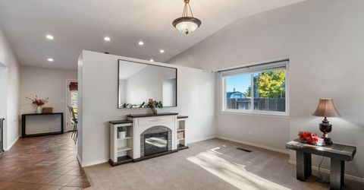
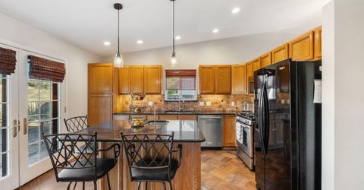
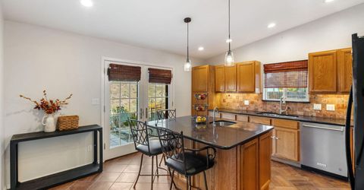
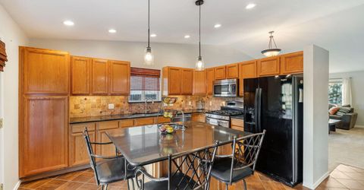
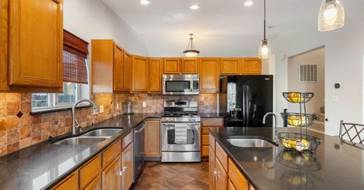
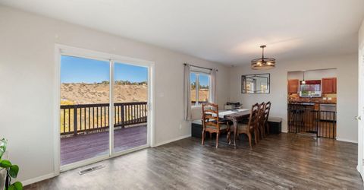
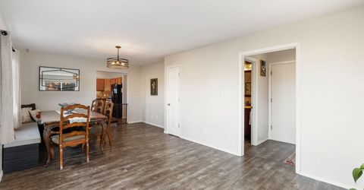
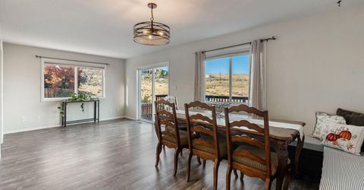
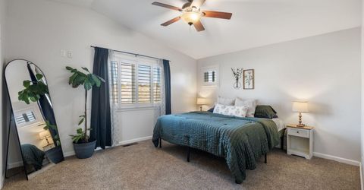
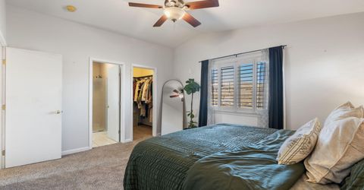
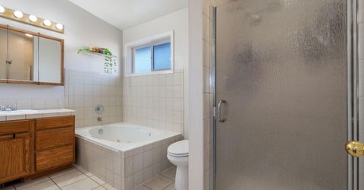
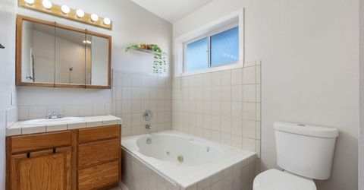
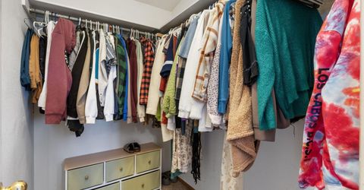
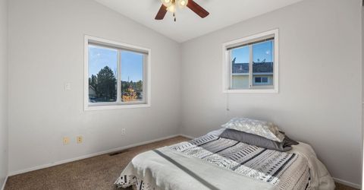
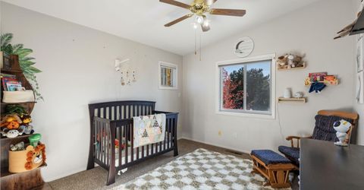
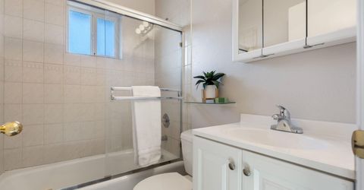
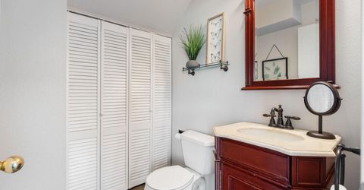
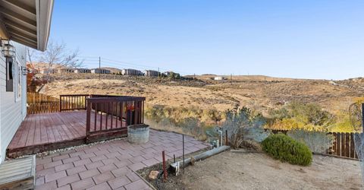
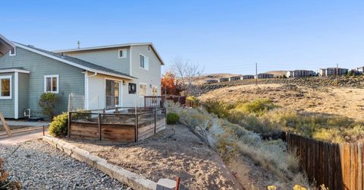
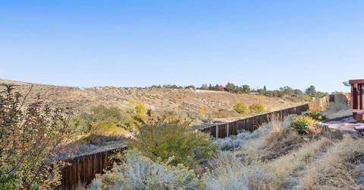
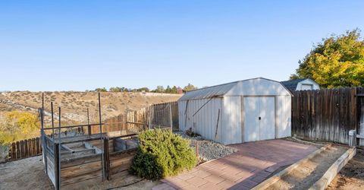
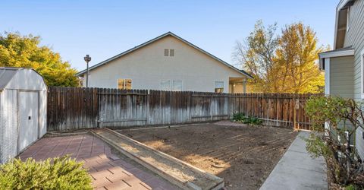
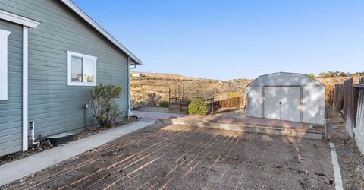
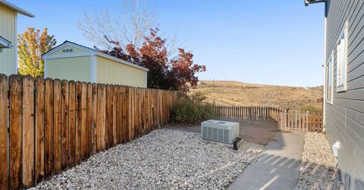
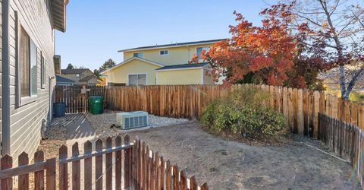
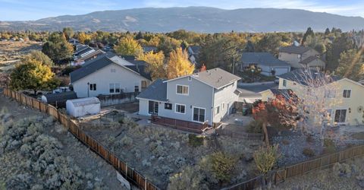
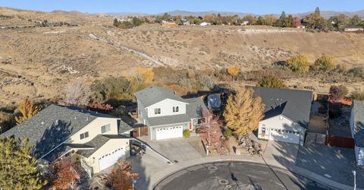
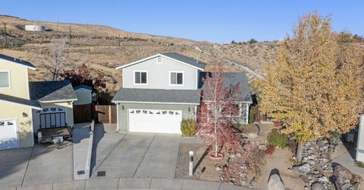
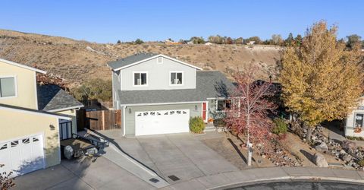
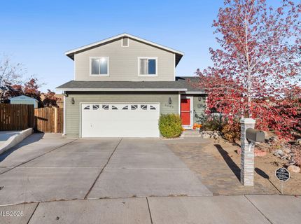
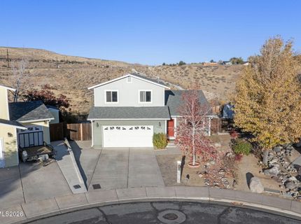
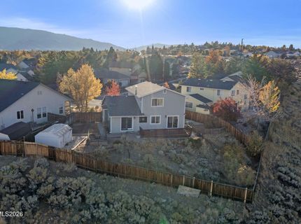
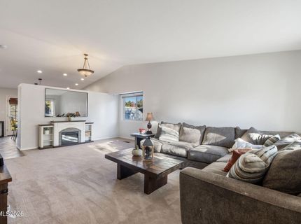
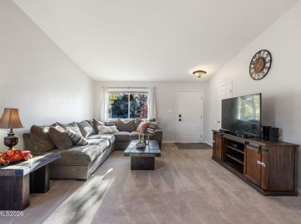
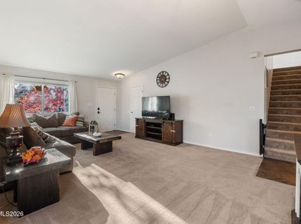
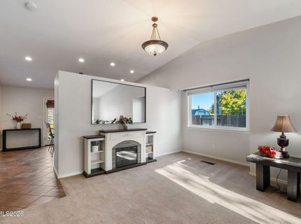
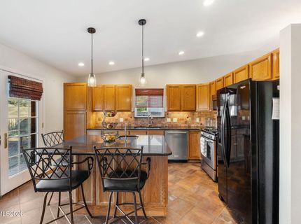
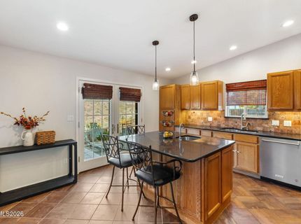
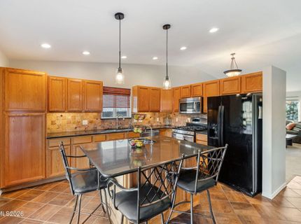
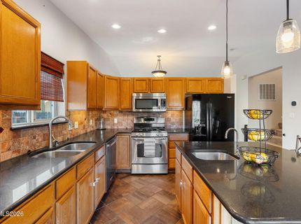
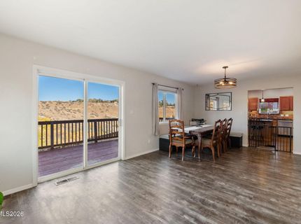
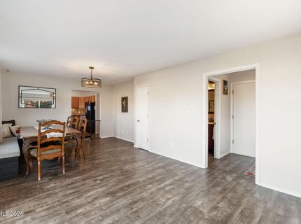
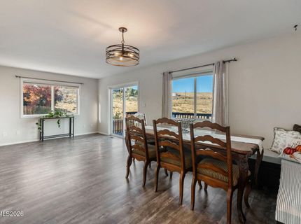
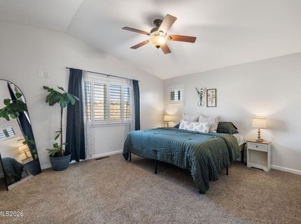
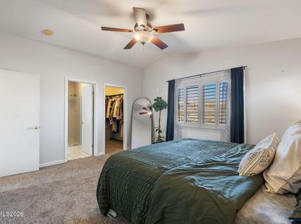
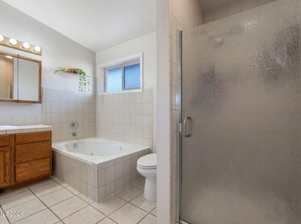
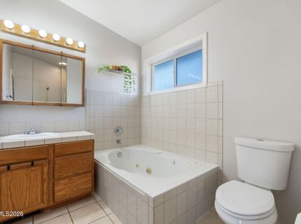
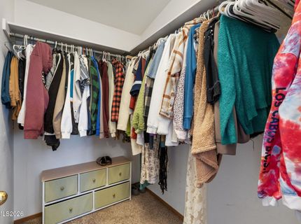
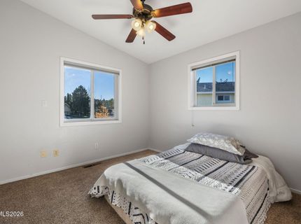
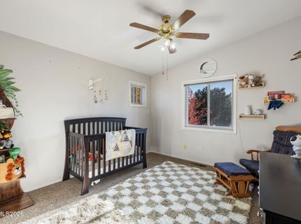
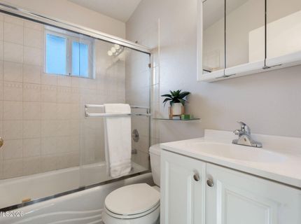
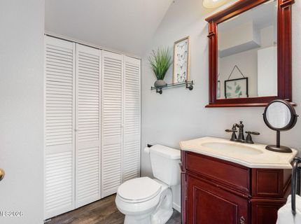
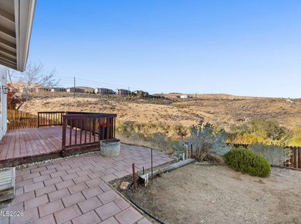
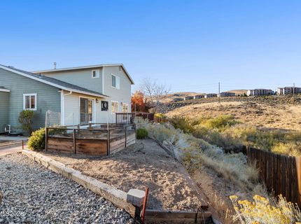
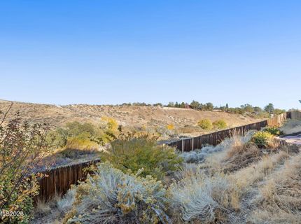
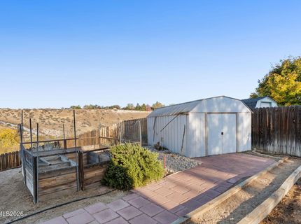
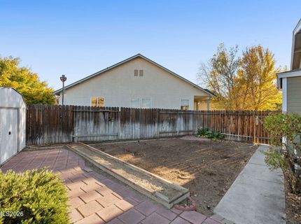
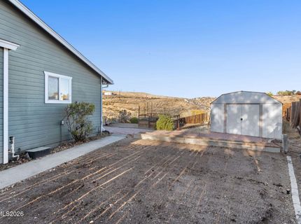
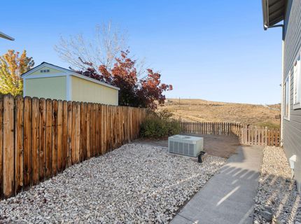
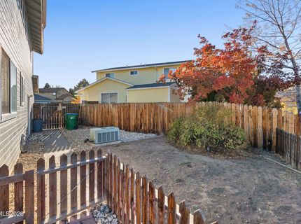
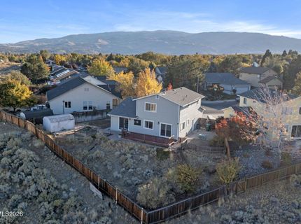
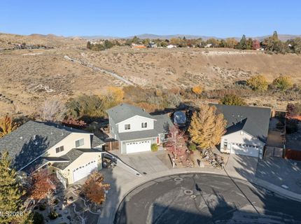
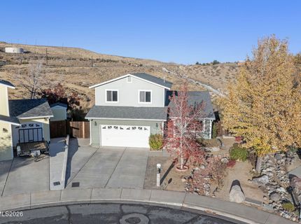
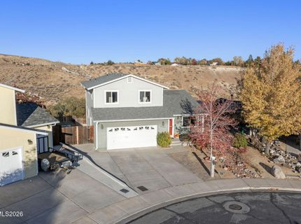
Open views, no rear neighbors and trails just beyond the backyard give this Northwest Reno home a setting that is hard to find. Inside, separate living and family rooms provide plenty of room to spread out, with the dining area flowing naturally between the family room and kitchen. Vaulted ceilings and natural light keep the main level feeling open, while the kitchen features granite countertops, a gas range, generous cabinetry and an island with bar seating. A unique dual-sink setup includes an island sink with foot-pedal controls, and French doors off the kitchen lead directly to the deck and backyard. Upstairs, new carpet runs throughout the bedroom level. The primary suite looks out over the open backdrop and includes a walk-in closet, jetted tub and separate shower. Outside, enjoy the deck, fenced yard, garden beds with drip irrigation and storage shed, with walking and biking trails just beyond the property. During the Great Reno Balloon Race, hot-air balloons can even be seen from the backyard and primary bedroom. With no HOA and convenient access to McCarran, UNR, TMCC and Downtown Reno, the home offers privacy, outdoor access and a setting that is difficult to duplicate.

Listed By / Presented By

Listed By

Agency Name: Keller Williams Group One Inc.
Agent Name: Garrett Stewart
Agency Phone: 775-823-8787
Agent Phone: 775-636-8250

agent picture

Presented By

Agent Name: Sara Tadjeran
Agent Phone: 530.448.3727
Agency Title: Chase International Real Estate

IDX logo

Contact Agent(s) for More Information

Property Details

Property Type: Residential - Single Family
Cooling: Central Air, Electric
Garage: 2 car attached
Heating: Forced Air, Natural Gas
Lot Size: 0.19 Acres
Roof Type: Composition, Shingle, Pitched
Stories: 2.0
Taxes: $3,440
Year Built: 1996
MLS ID: 260013671

Feature Descriptions

Additional Rooms: None
Appliances: Disposal, Dishwasher, Microwave, Refrigerator, Washer, Gas Cooktop
City Limits: Yes
Construction Type: Site/Stick-Built
Cooling Y/N: Yes
Dining: High Ceilings, Living Room Combination
Exterior: Wood Siding
Family Room: Separate/Formal Room
Fencing: Back Yard, Full
Flooring: Carpet, Ceramic Tile, Luxury Vinyl
Foundation: Crawl Space
Heating Y/N: Yes
Kitchen: Breakfast Bar, Built-In Dishwasher, Built-In Microwave, Disposal, Gas Cooktop, Kitchen Island
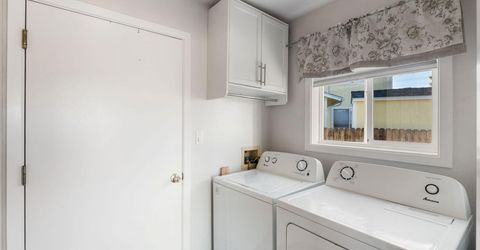
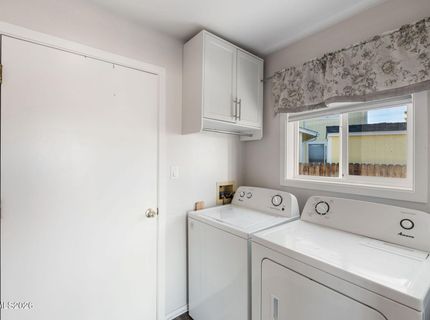
Laundry Features: Laundry Room, Cabinets, Electric Dryer Hookup
Living Room: High Ceilings
Lot Features: Landscaped, Sloped Down, Sprinklers In Front, Sprinklers In Rear
Master Bedroom: Ceiling Fan(s), High Ceilings, Bathtub, Garden Tub, Jetted Tub, Shower Stall, Walk-In Closet(s)
OtherStructures: Shed(s)
Parcel #: 001-471-08
Parking: Attached, Garage, Garage Door Opener Controls
Patio/Porch: Deck, Uncovered, Porch
Road Frontage: Public, Other
Road Responsibility: Public Maintained Road
Security Features: Carbon Monoxide Detector(s), Smoke Detector(s), Keyless Entry
Sewer: Public Sewer
Special View Info: City, Meadow, Mountain(s), Valley
Sprinklers: Automatic, Drip System, Front, Rear
SQFT Living: 1815
Utilities: Cable Available, Cable Connected, Electricity Available, Electricity Connected, Natural Gas Available, Natural Gas Connected, Phone Available, Phone Connected, Sewer Available, Sewer Connected, Water Available, Water Connected, Cellular Coverage, Internet Available, In
Water: Public
Water Rights Y/N: No
Window Features: Blinds, Drapes, Double Pane Windows, Vinyl Frames, Rods

Amenities

Cathedral Ceiling(s)
Ceiling Fan(s)
High Ceilings
Smart Thermostat
Vaulted Ceiling(s)
Breakfast Bar
Kitchen Island
Walk-In Closet(s)
Rain Gutters

Schools

High School: McQueen
Middle School: Clayton
Elementary School: Towles

Neighborhood Map

Driving Directions

Demographics

Estimate My Payments

  • Estimated Payment
    $1,839.80
  • Principal & Interest
    $1,373.17
  • Property Tax
    $286.67
  • Homeowner's Insurance
    $179.96
(Payments are an estimate and may vary by lender)

Mortgage Calculator

Change Payment Information

%
years/fixed
yearly
yearly (est.)
Contact Photo

We're Here to Help

Connect with our team of knowlegable local agents to guide your next move with style and grace.

Login to My Homefinder